





Address
4821 W 12th Ave, Kennewick, WA
Price
$ 799,000
Property Attributes
- MLS#293839
- TypeSingle Family
- Listing Status Active
- CountyBENTON
- CityKennewick
- NeighborhoodSHORT PLAT
- Zip99338
- StyleSite Built-Owned Lot
- Year Built1976
- Taxes$ 5079
- Price$ 799,000
- Bedrooms5
- Full Bathrooms2
- Half Bathrooms0
- Sqr Footage2890
- Lot Size1.06 Acres
Data Source:
Tri-City AOR
Property Description
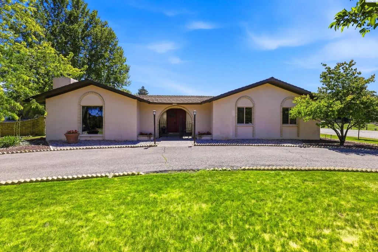
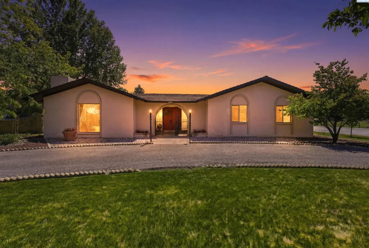
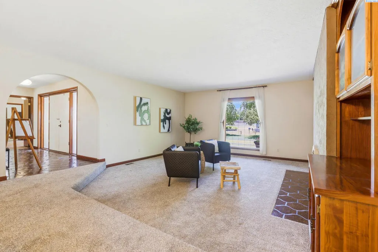
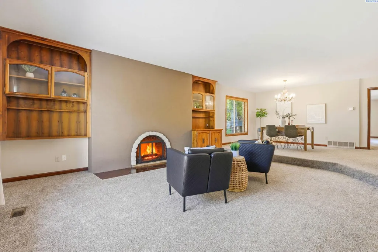
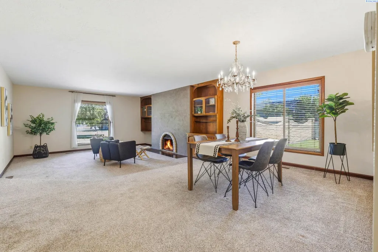
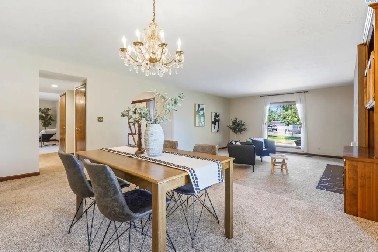
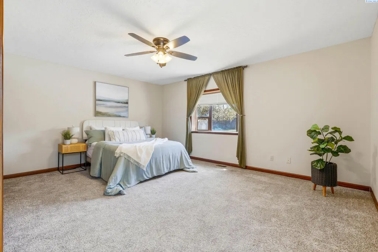
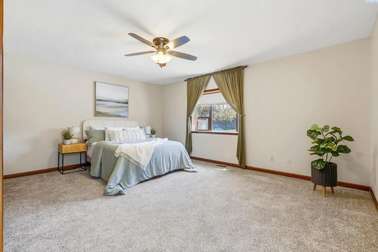
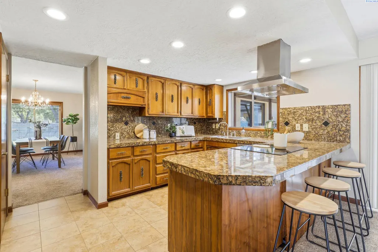
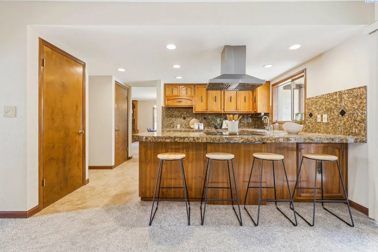
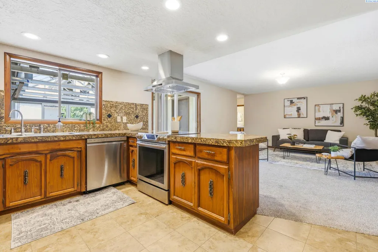
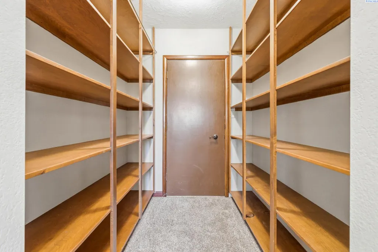
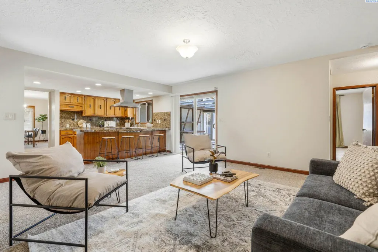
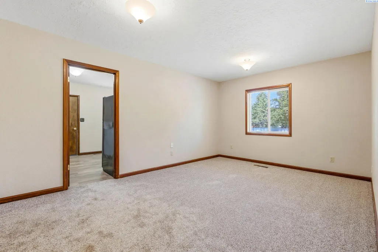
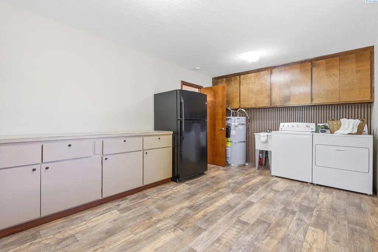
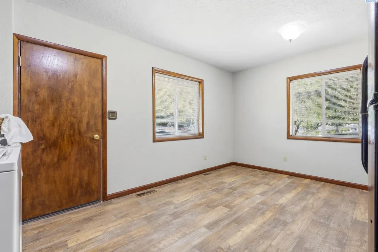
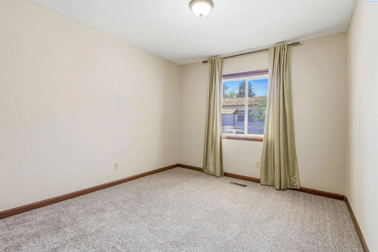
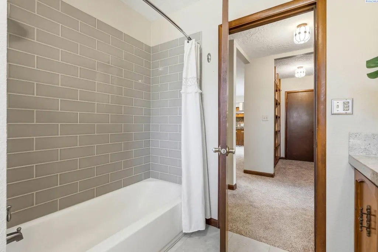
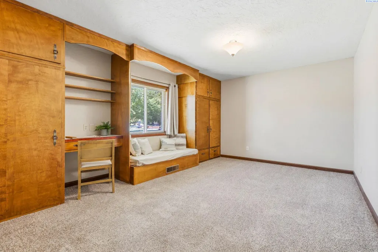
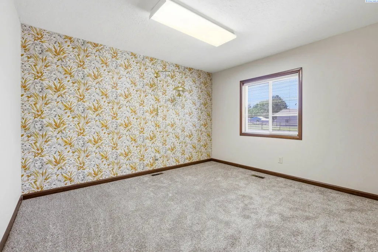
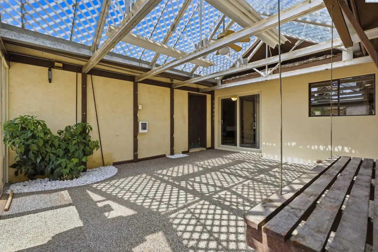
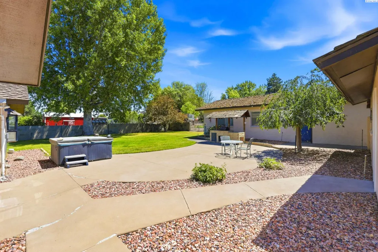
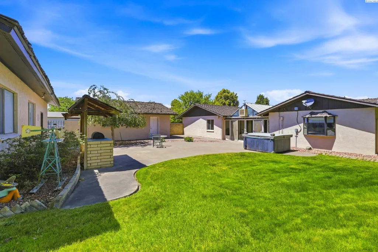
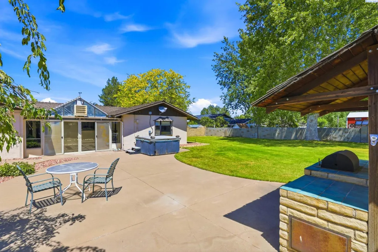
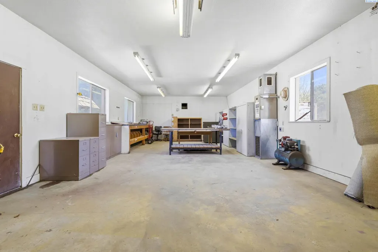
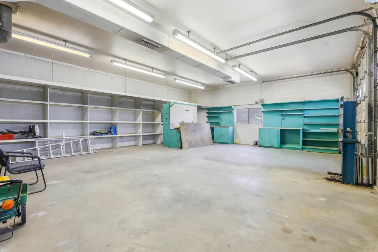
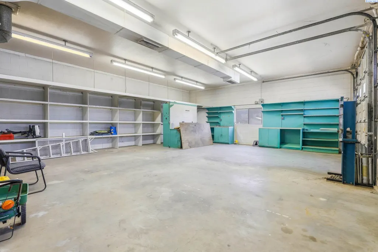
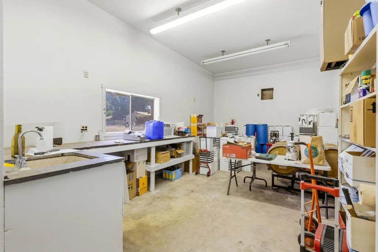
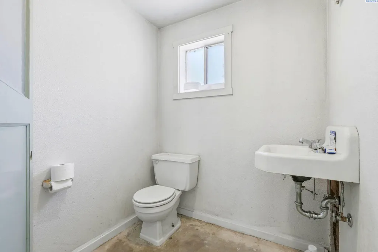
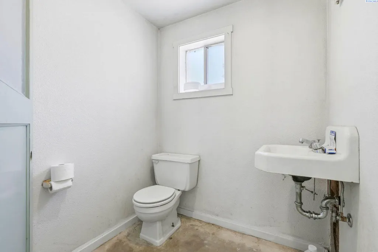
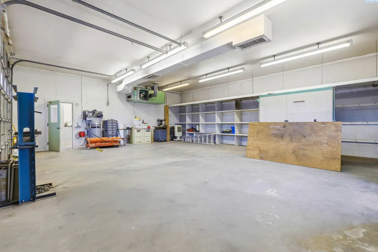
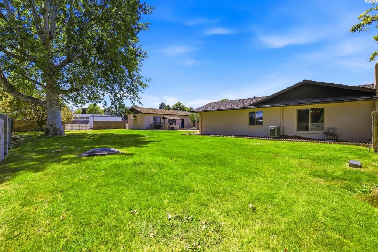
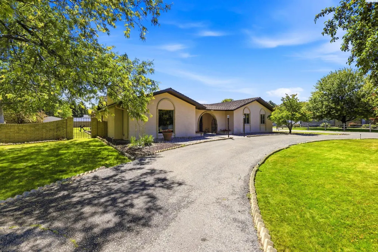
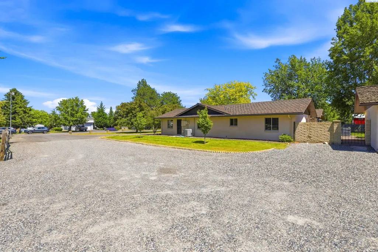
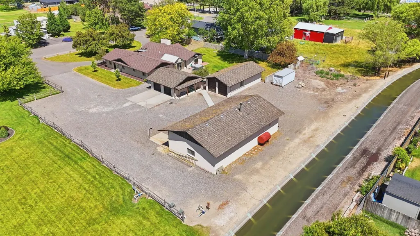
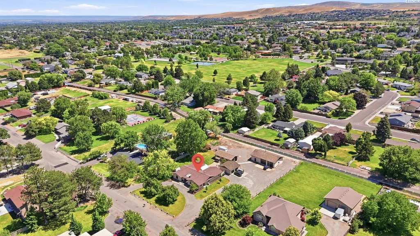
MLS# 293839 When they say, "They don't make them like they used to" this is what they mean. Built with character and built to last with enough space inside and outside for everyone, every hobby, every job, and every gathering. One level with a 5 bedroom split design- the primary on one side, the rest on the other side and all the living space including the solarium, in the middle with a dual HVAC system to keep each side comfortable. In the center of 1.06 acre with a 2 car garage, 800sf workshop with a large compressor and built in storage/work space, PLUS a 1200sf SHOP with a half bath, workspace/office, 2 more large roll up doors, an extra large compressor and a 60,000lb shop press. This is the place you can grow.
| Price History | |
|---|---|
| 6/13/2026 | Listed $950,000 |
| 7/14/2026 | 8$875,000 |
| 8/25/2026 | 9$799,000 |
General Features
| Living Area | 2890 |
|---|---|
| Sewer | Septic |
| Heating | Heat Pump,Furnace,Zoned |
| Cooling | Heat Pump,Plenum |
| Utilities | Appliances-Electric,Electricity Connected |
| Possession | Closing |
| Roof | Concrete,Shake |
| Appliances | Cooktop,Dishwasher,Dryer,Oven,Washer,Water Heater |
| Zoning | Residential |
| Patio/Porch Features | Covered,Patio,Porch |
| Construction Materials | Stucco |
| Year Built | 1976 |
| Levels | One |
| Property Subtype | Site Built-Owned Lot |
| Tax Year | 2026 |
| Parcel Number | 109891011071002 |
| County | Benton |
| New Construction | No |
| Property Type | Residential |
| Subdivision Name | SHORT PLAT |
| Full Baths | 2 |
| Status | Active |
| Directions | Map it! Tucked away off 10th & Dawes |
| City | Kennewick |
| Tax Annual Amount | 5079.99 |
| Standard Status | Active |
| Occupancy Type | None |
| Unit | Workshop AND mechanics SHOP! |
Interior Features
| Interior Amenities | Drapes/Blinds,Storage,Hot Tub,Utility Sink |
|---|---|
| Flooring | Carpet,Tile,Vinyl |
| Fireplace Features | One,Masonry,FP - Wood,Living Room |
| Total Bedrooms | 5 |
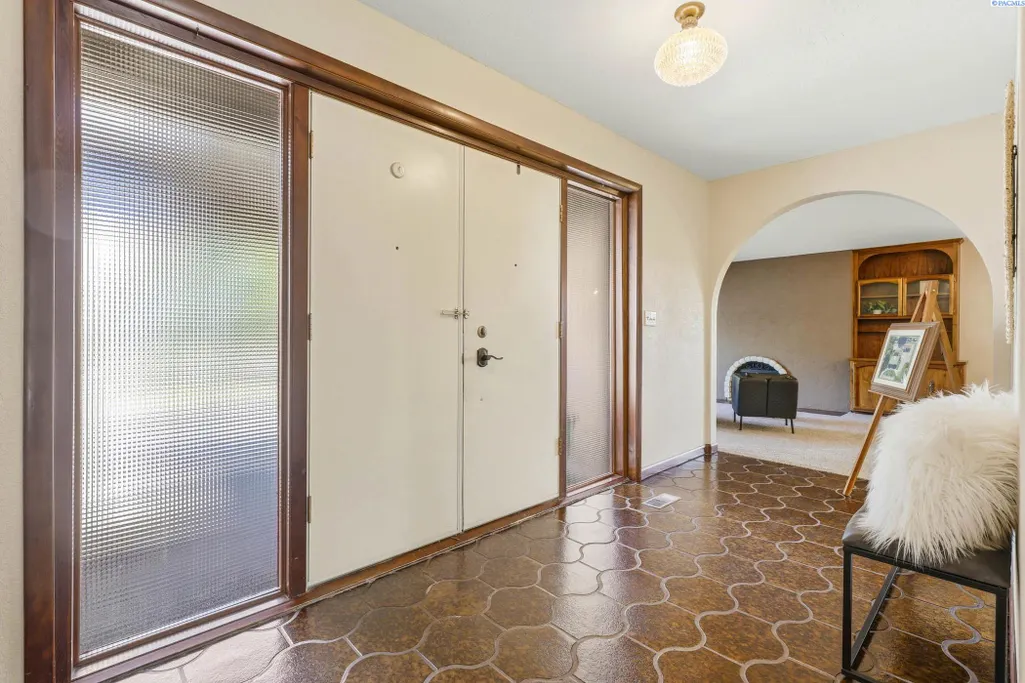
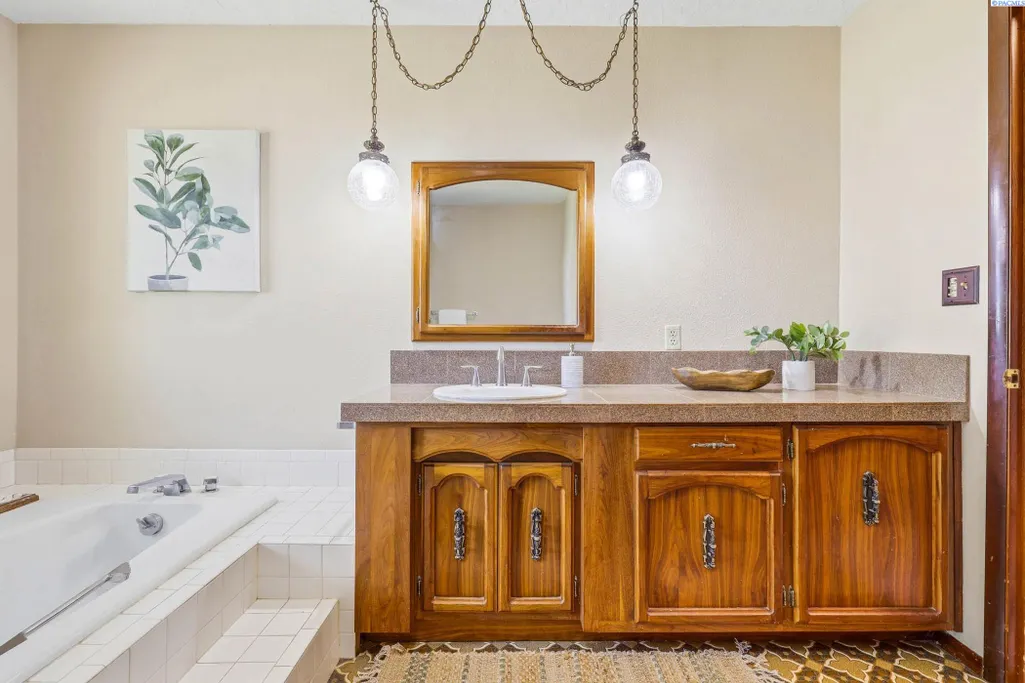
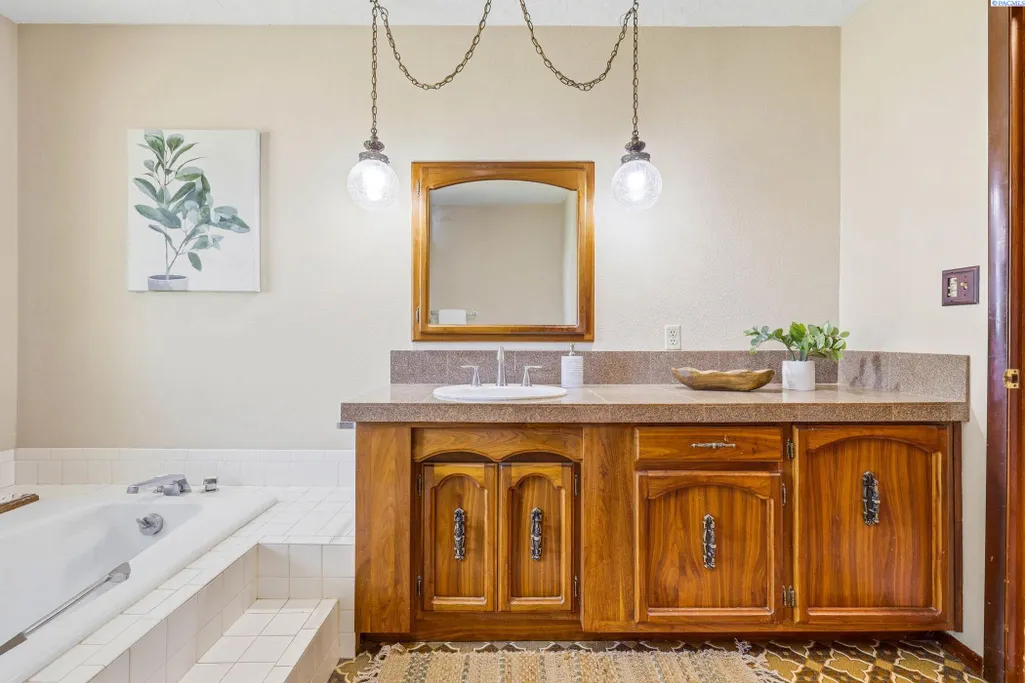
| Room Type | Bath - Master,Breakfast Bar,Dining - Living/Combo,Room - Family,Master - Main Level,Tub - Garden,Room - Utility,Foyer,Master Bedroom,Pantry,Counters - Granite/Quartz,Laundry,Sunroom |
| Total Baths | 2 |
Exterior Features
| Exterior Amenities | Shed(s),Workshop,Fenced,Hot Tub,Barbecue,Irrigation System |
|---|---|
| Parking Features | Detached,Finished,Off Street,RV Access/Parking,Workshop in Garage,4 car |
| Lot Features | Animals Allowed,Located in City Limits,Landscaped |
| Water Source | Public |
| Foundation Details | Slab |
| Building Area Total | 2890 |
| Lot Size Acres | 1.06 |
Amenities
- Foreclosure
- Views
- Short Sale
- New Construction
- Adult 55+
- Lease To Own
- No HOA Fees
- Furnished
- Primary On Main
- Air Conditioning
- Seller Finance
- Green
- Fixer Upper
- Horse
- Golf
- Fireplace
- Deck
- Garage
- Basement
- Pool
Property vs Single Family Average in 99338
Price
Taxes
Year Built
Visits
 Tri-City Association of REALTORS® All information deemed reliable but not guaranteed. All properties are subject to prior sale, change or withdrawal. Neither listing broker(s) or information provider(s) shall be responsible for any typographical errors, misinformation, misprints and shall be held totally harmless. Listing(s) information is provided for consumer's personal, non-commercial use and may not be used for any purpose other than to identify prospective properties consumers may be interested
 Information should be deemed reliable but not guaranteed, all representations are approximate, and individual verification is recommended. Copyright ©2018 All rights reserved. Last Update: September 22, 2026 11:00 AM UTC
