







Address
606 Eureka Ave, Pasco, WA
Price
$ 464,900
Property Attributes
- MLS#26735
- TypeSingle Family
- Listing Status Active
- CountyFRANKLIN
- CityPasco
- Area14 - Out of County
- Zip99301
- Style1 Story
- Year Built2026
- Taxes$ 12345
- Price$ 464,900
- Bedrooms4
- Full Bathrooms1
- Half Bathrooms0
- Sqr Footage1685
Data Source:
Yakima Association of REALTORS®
Property Description
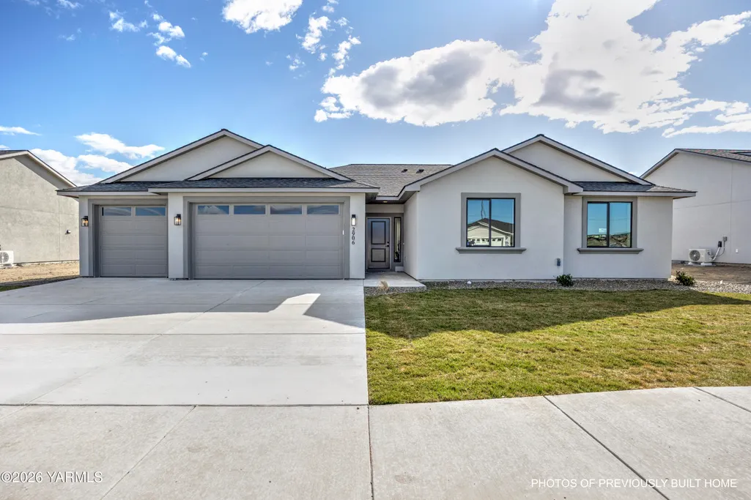
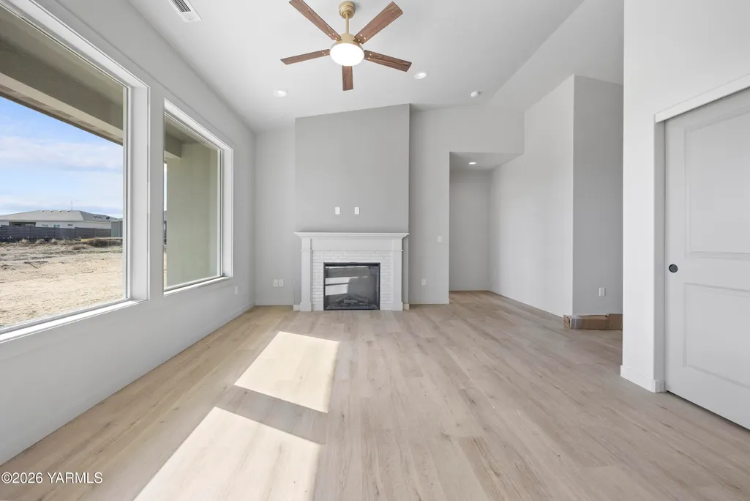
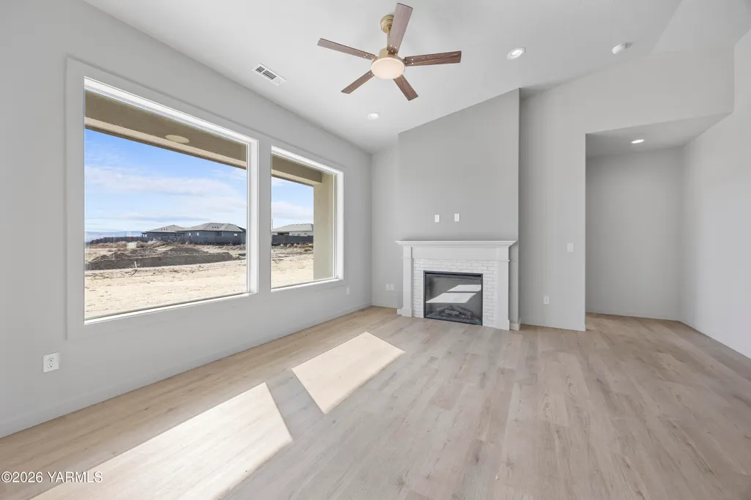
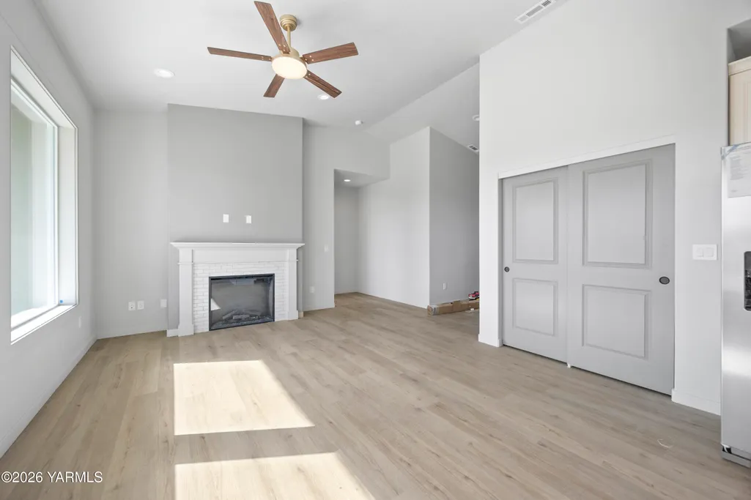
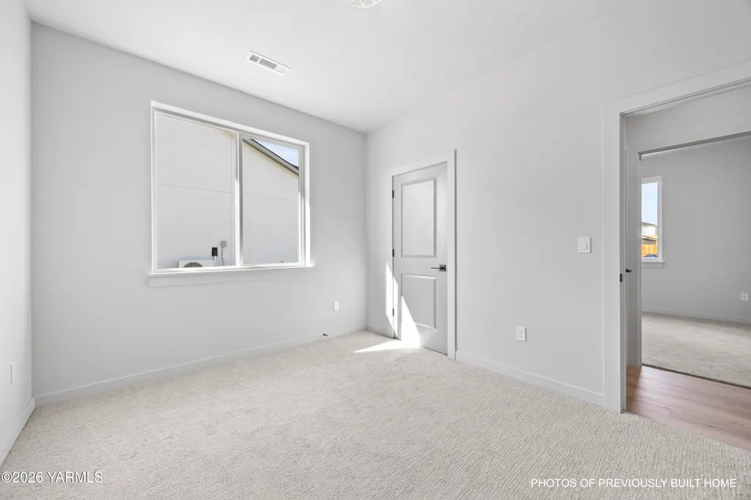
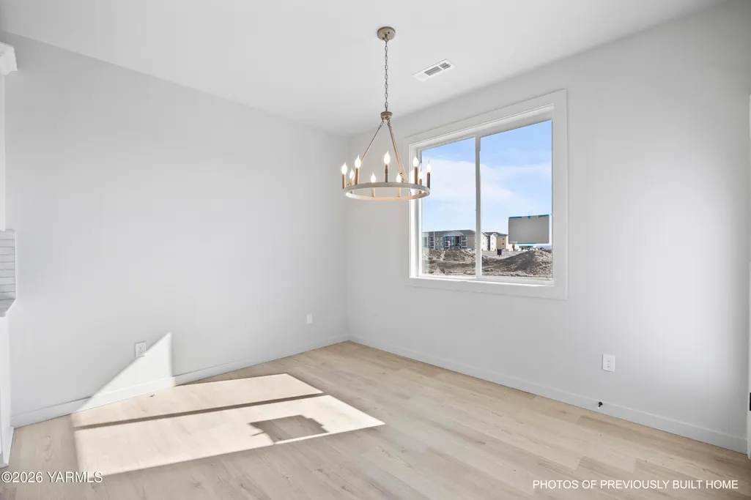
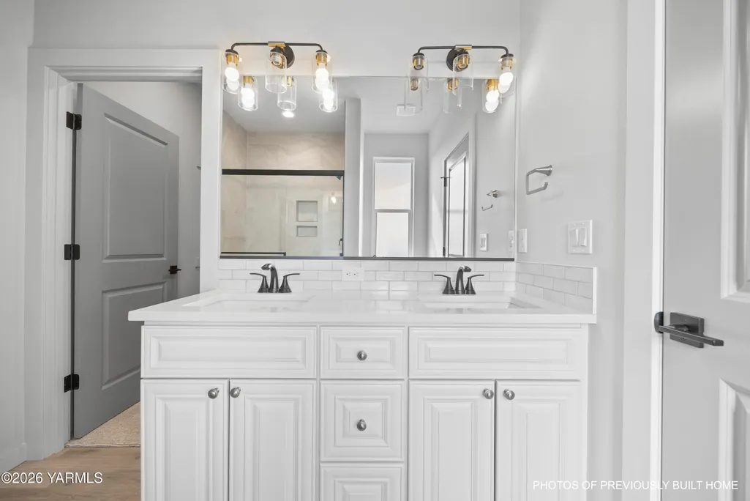
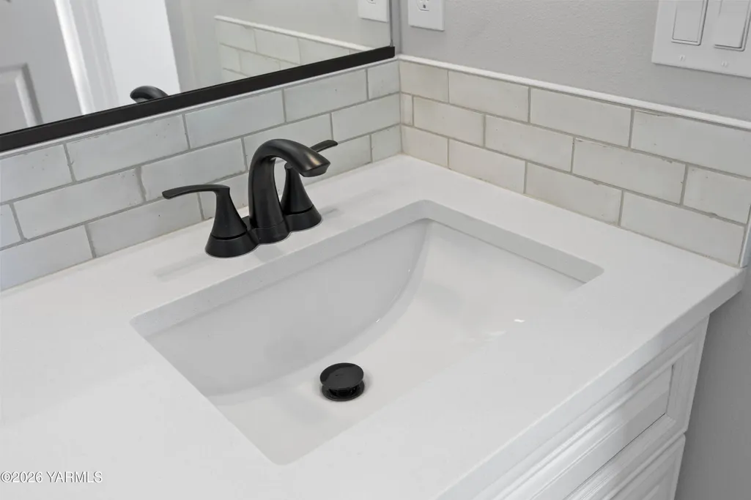
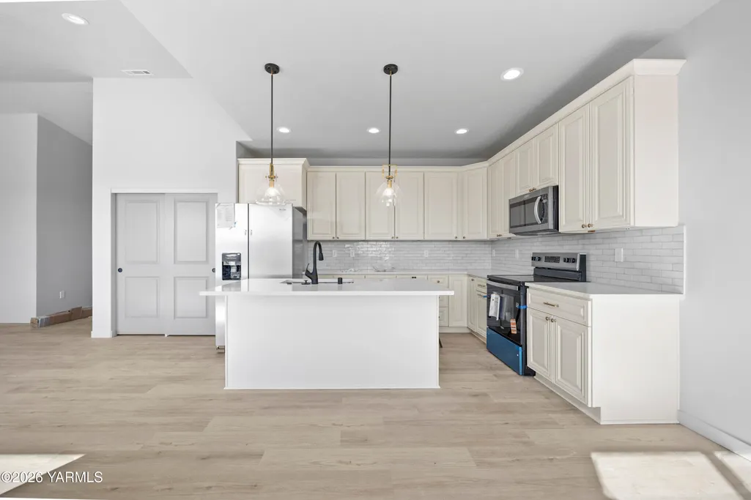
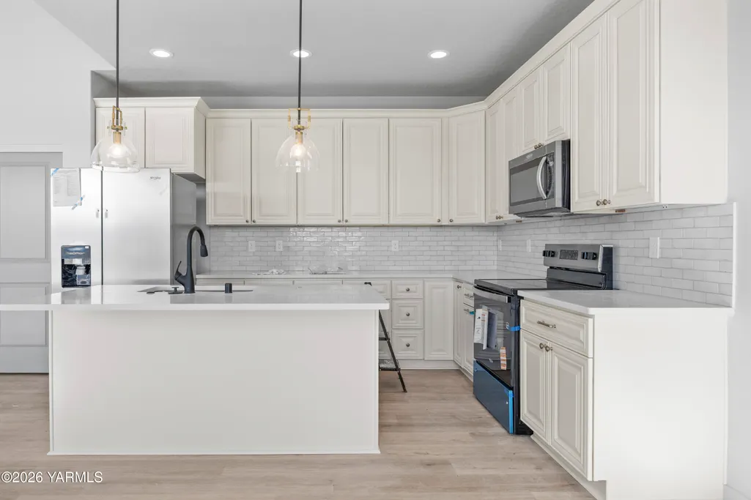
New construction by S&C Homes offering 1,685 sq ft with 4 bedrooms and 2 bathrooms. Open-concept floor plan with kitchen open to living and dining areas. Primary bedroom includes en-suite bath. 3 additional bedrooms provide flexible use. Located on a .17-acre lot with manageable outdoor space. Modern construction with efficient systems and contemporary finishes. Convenient single-level layout. Move-in ready. Owners are Realtors in Washington State. PHOTOS OF PREVIOUSLY BUILT HOME.
| Price History | |
|---|---|
| 3/20/2026 | Listed $464,900 |
General Features
| Sewer | Connected |
|---|---|
| Heating | Forced Air |
| Roof | Composition |
| Garage Spaces | 3.0 |
| Architectural Style | 1 Story |
| Construction Materials | Stucco,Frame |
| Year Built | 2026 |
| Property Subtype | Residential/Site Built |
| Tax Year | 2026 |
| Parcel Number | 113883085 |
| New Construction | No |
| Property Type | Residential |
| Garage Y/N | Yes |
| Full Baths | 1 |
| Status | Active |
| Directions | On WA-240 E Continue onto US-395 N Take the exit onto I-182 E/US-12 E/US-395 N toward Spokane/Walla Walla Continue onto US-12 E Take the E Lewis St exit Follow E Lewis St and Heritage Blvd to |
| City | Pasco |
| Zoning Description | R1 - Single Fam Res |
| MLS Area | 14 - Out of County |
| Carport Y/N | No |
| Land Lease Y/N | No |
| Tax Annual Amount | 12345.0 |
| Home Warranty Y/N | No |
| Lease Renewal Y/N | No |
| MLS Area Minor | 14 - Out of County |
| Additional Parcels Y/N | No |
| Lease Considered Y/N | No |
| Rent Control Y/N | No |
| Standard Status | Active |
| MobileHomeRemainsYN | No |
| Senior Community | None |
| Public Remarks | New construction by S&C Homes offering 1,685 sq ft with 4 bedrooms and 2 bathrooms. Open-concept floor plan with kitchen open to living and dining areas. Primary bedroom includes en-suite bath. 3 add |
| Water Body Access Y/N | None |
Interior Features
| Basement | None |
|---|---|
| Basement (Y/N) | No |
| Heating Y/N | Yes |
| Total Bedrooms | 4 |
| Total Baths | 1 |
Exterior Features
| Water Source | Public |
|---|---|
| Foundation Details | Post & Pier |
| Spa | No |
| Building Area Total | 1685.0 |
| Lot Size Acres | 0.0 |
| Crops Included Y/N | No |
| Horse Y/N | No |
| Irrigation Water Rights Y/N | No |
Amenities
- Foreclosure
- Views
- Short Sale
- New Construction
- Adult 55+
- Lease To Own
- No HOA Fees
- Furnished
- Primary On Main
- Air Conditioning
- Seller Finance
- Green
- Fixer Upper
- Horse
- Golf
- Fireplace
- Deck
- Garage
- Basement
- Pool
Property vs Single Family Average in 99301
Price
Taxes
Year Built
Visits
 Tri-City Association of REALTORS® All information deemed reliable but not guaranteed. All properties are subject to prior sale, change or withdrawal. Neither listing broker(s) or information provider(s) shall be responsible for any typographical errors, misinformation, misprints and shall be held totally harmless. Listing(s) information is provided for consumer's personal, non-commercial use and may not be used for any purpose other than to identify prospective properties consumers may be interested
 Information should be deemed reliable but not guaranteed, all representations are approximate, and individual verification is recommended. Copyright ©2018 All rights reserved. Last Update: September 22, 2026 11:00 AM UTC
